

Commercial Scan-to-BIM & Existing Facility Documentation
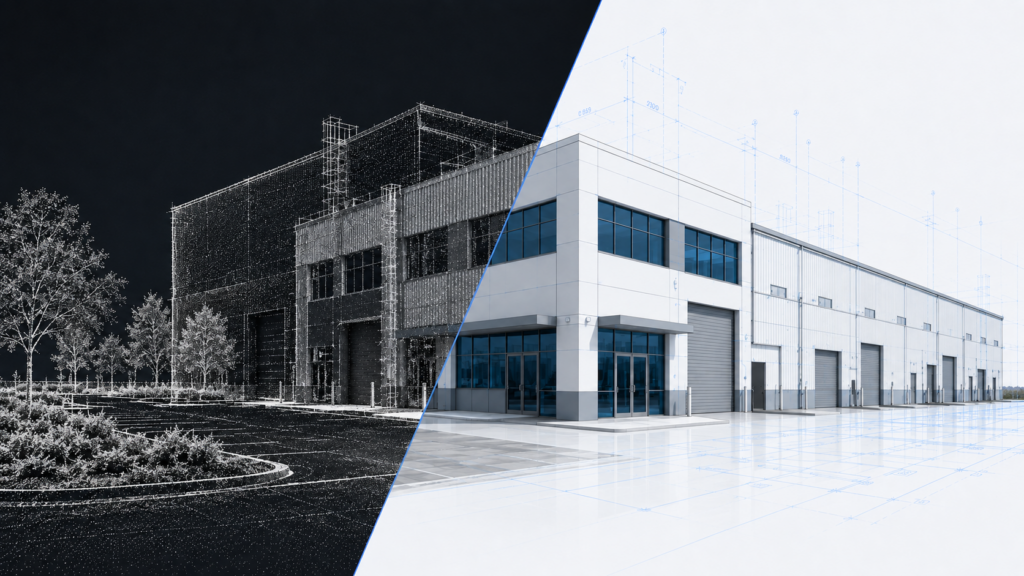
Commercial Scan to BIM & Existing Facility Documentation
Most existing facilities have been modified for decades. Walls have moved. Equipment has been replaced. Systems have been rerouted and additions tied in. The record drawings rarely followed. Every renovation, equipment installation and capital project that starts from those drawings starts from an assumption.
We document what exists today. Our field teams capture the facility with high-accuracy 3D laser scanning — or you send us data you already own, including point clouds, LiDAR data, CAD files, PDFs and legacy record drawings. Either way, we convert that information into accurate BIM models and existing-condition drawings your design, engineering and facility teams can work from.
You do not have to have been scanned by us. We accept registered and unregistered scan data from any provider in the common formats, and we model to the element scope and accuracy your project actually requires — not a one-size-fits-all package.
Most existing facilities have been modified for decades, so record drawings rarely match what’s actually there. We document the real, current conditions using high-accuracy 3D laser scanning — or we work with point cloud, LiDAR, CAD or PDF data you already have — and convert it into accurate BIM models and existing-condition drawings your team can build from. You don’t need to have been scanned by us; we accept data from any provider and model to the scope and accuracy your project actually needs.
Commercial Scan-to-BIM & Existing Facility Documentation
Start With What's Actually There.
LiDAR scanning and Scan-to-BIM/CAD support for commercial, industrial, institutional and manufacturing facilities. We convert point clouds, LiDAR data, CAD files and legacy drawings into accurate BIM models and existing-condition drawings for renovation, engineering and facility planning.
Request a Quote

& Beyond

What You Receive
Registered Point Cloud Data
Cleaned, aligned and registered point cloud delivered in industry-standard formats (E57, RCP/RCS). Ready for use in CAD, BIM and 3D modeling workflows — or archived as a permanent digital record of existing conditions.
Existing-Condition CAD Drawings
Floor plans, reflected ceiling plans, roof plans, elevations, sections and equipment layouts derived directly from the captured data. Dimensioned, layered and formatted for immediate use by your design and documentation teams.
Scan to BIM Models
Revit and BIM models built from scan or legacy data: architecture, interiors, visible structure, visible MEP systems, process piping and major equipment — modeled to the element scope and accuracy agreed for your project.
Facility & Asset Information
Room and space data, equipment schedules and asset registers — with optional COBie-formatted output where the underlying asset information is supplied by your team or included in the collection scope.
How We Work
Accurate models start with accurate data. Whether our crews scan the facility or you send us a point cloud you already own, every Scan to BIM deliverable is built and verified against real field data.
01
Scope & Requirements
We define which buildings, areas, systems and elements need documenting, the accuracy required, the file formats your team works in, and how the deliverable will actually be used downstream.
02
Capture or Data Intake
Our crews scan the facility, or you send the data you already have. We work around active operations, coordinate access, badging and site requirements, and verify incoming data before production starts.
03
Registration & Modeling
Scan data is registered, cleaned and aligned into a unified point cloud. From there we build the model and drawings to the agreed element scope, with QA checks back against the source data at every stage.
04
Review & Handoff
You receive the deliverables in your required formats, with the modeled scope and accuracy stated in writing. We walk your team through the files and stay available for follow-on phases.
Who This Is For
Large, complex facilities across commercial, industrial, institutional and manufacturing sectors rely on our Scan to BIM services for documentation they can build from.
Healthcare & Hospitals
Existing-condition models and drawings for renovations in occupied, operationally sensitive buildings — with optional asset information prepared for facility management handoff.
Industrial & Manufacturing
Equipment-level scanning, process piping documentation and digital-twin-ready models for plant re-layouts, equipment installations and shutdown planning.
Process Plants & Utilities
Full facility scanning, process piping models and field-verified existing-condition documentation for plants where precision directly affects operational safety.
Campus & Institutional
Multi-building and multi-site documentation for universities, government campuses and institutional portfolios carrying decades of phased construction and incomplete records.
Commercial Property & Portfolios
Floor plans, area and space documentation and existing-condition models across office, retail and mixed-use portfolios, for renovation, leasing and capital planning.
Scanning, Survey & Design Partners
You collect the field data; we carry the modeling. Send us the point cloud and we deliver the CAD, BIM and asset deliverables on your schedule.